
9315 Wrenwood Court
Location:
9315 Wrenwood Court
Reno, NV 89523
Reno, NV 89523
Description:
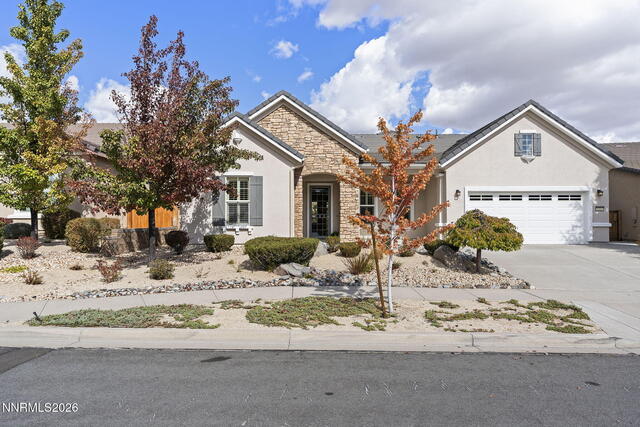
Situated on a quiet cul-de-sac with sweeping Sierra mountain views and easy access to walking trails, this Virginia model offers comfort, style, and abundant storage. The large floor plan is 2487 sq.ft., features 3 bedrooms, 2 bathrooms, plus an office. (in place of 4th bedroom). The home was built with granite counters, Custom paint , and low-maintenance xeriscaping, Beautiful solid oak custom built-ins inhance both the kitchen nook and spacious office area, while closets have upgraded shelving for exceptional storage. The large primart bedroom includes a pony wall that creates flexible space for a TV sitting area or workout area. Crown molding adds detail to the great room, The laundry room offers ample cabinetry plus a long folding counter. The garage includes epoxy flooring, a custom walkable attic with two attic fans for temperature control, and a pulley system for lifting heavy items into storage. The fully landscaped backyard offers beautiful canyon views leading towards the
Details:
- Beds 3
- Baths 2.0
- Square Feet 2487
- Price $895,000
- Lot Size 0.17
- Year Built 2010
- Status Active
- MLS # 260013087
Features:
- Ceiling Fan(s), Entrance Foyer, High Ceilings, Kitchen Island, Pantry, Primary Downstairs, Walk-In Closet(s)
- Rain Gutters
- Dishwasher, Disposal, Double Oven, Gas Cooktop, Microwave, Refrigerator
- Pickleball Court
- Common Area, Cul-De-Sac, Landscaped, Level, Sprinklers In Front, Sprinklers In Rear
Contact Info:
- Preferred Contact Linda Meissen 775-250-0353
Share:


